Save
Ask
Tour
Hide
Share
$540,000
3 Days On Site

4160 Chela Court
Las Vegas, NV 89120

For Sale|Single Family Residence|Active
4
Beds
3
Total Baths
1
Full Bath
2
Partial Baths
2,128
SqFt
$254
/SqFt
1979
Built
Subdivision:
Valle Grande Estate
County:
Clark
Listing courtesy of Keller Williams MarketPlace (702) 461-5784
Call Now: 702-553-3109
Is this the listing for you? We can help make it yours.
702-553-3109
4160 Chela Court4160 Chela Court4160 Chela Court4160 Chela Court
Save
Ask
Tour
Hide
Share

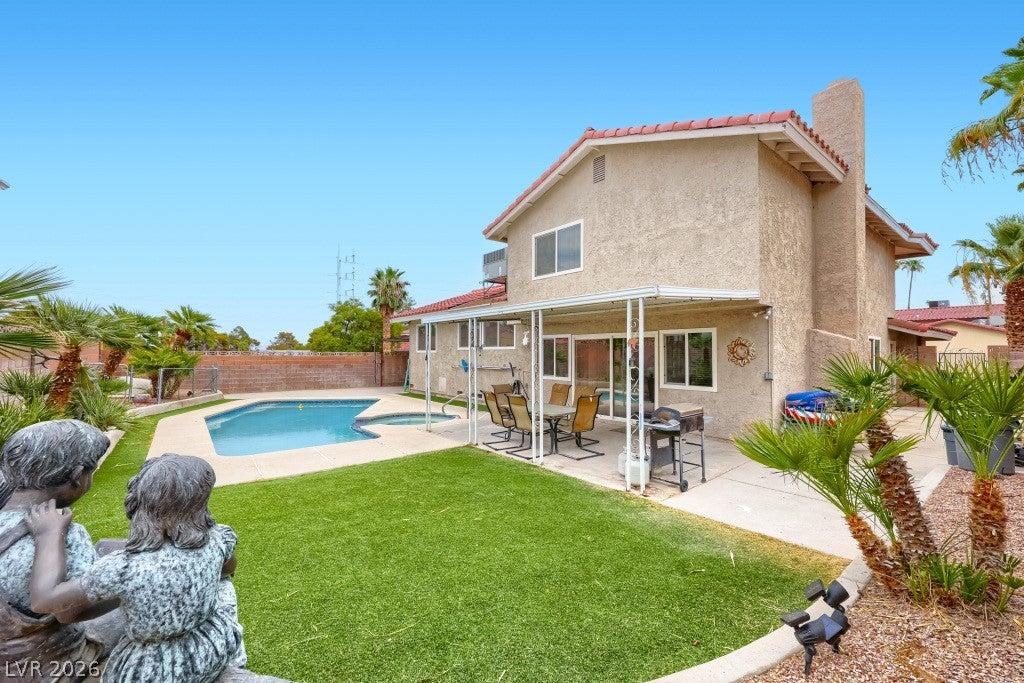
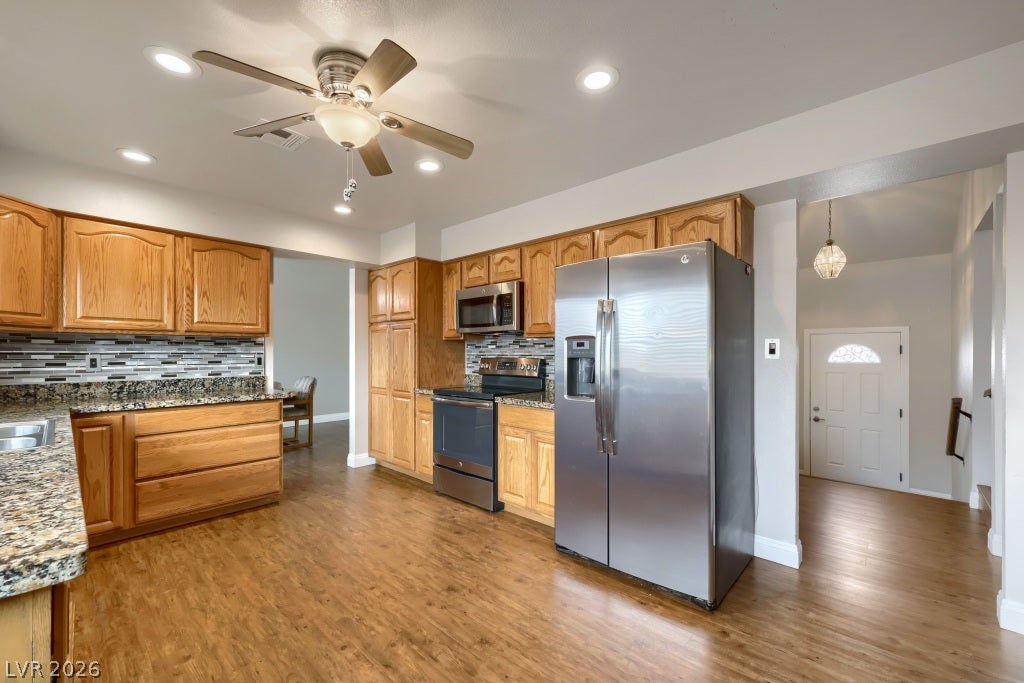
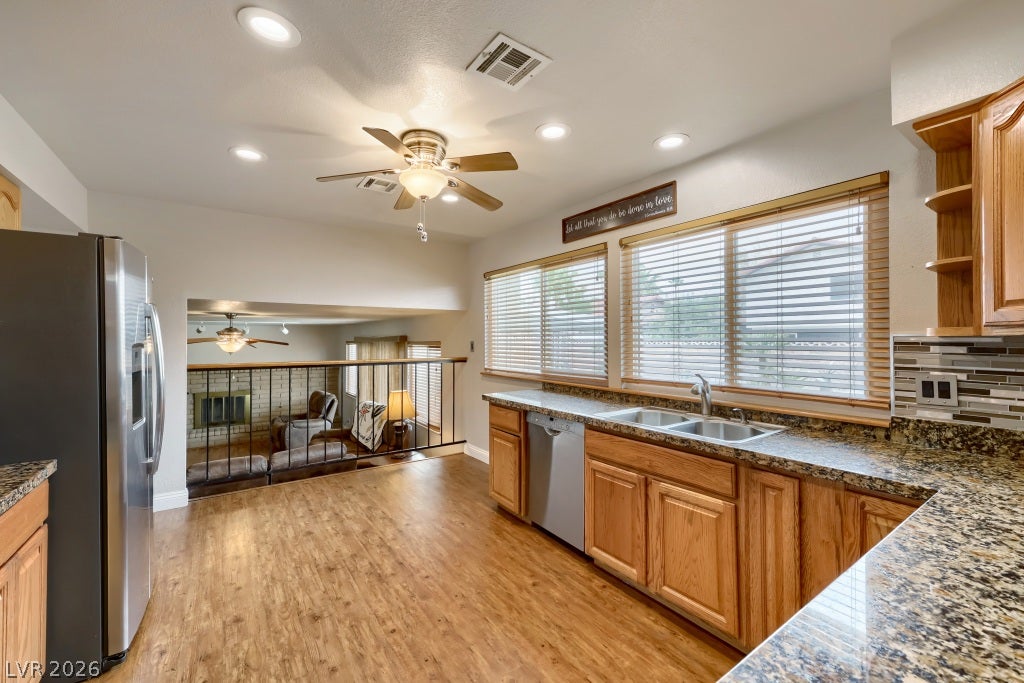
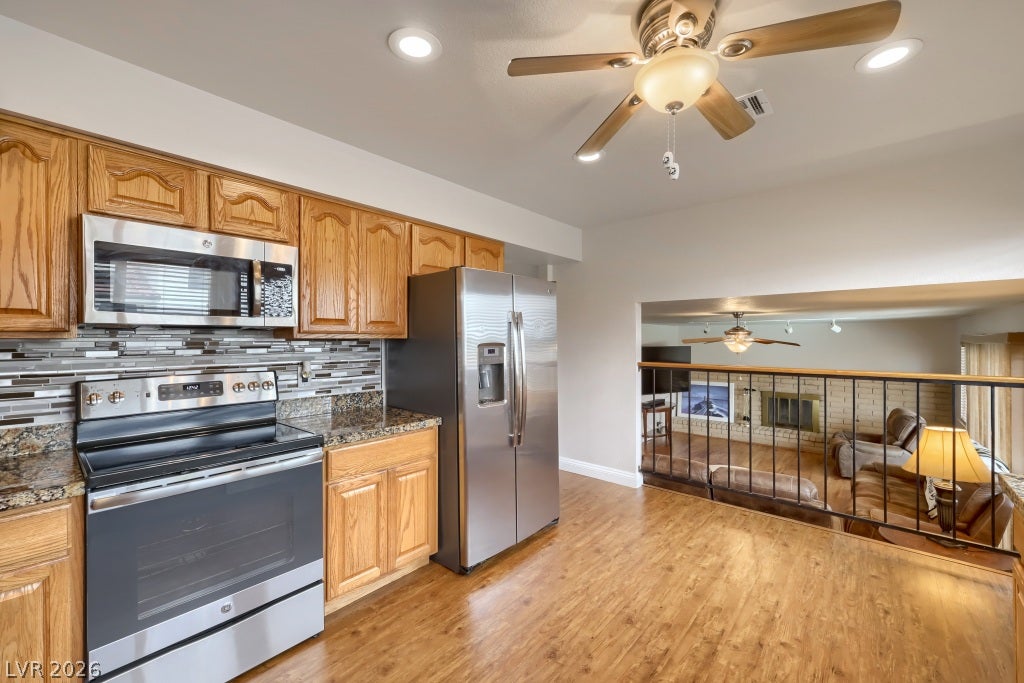
Corner Lot, NO HOA, RV/Boat Parking!!! This Home Has 4 Bedrooms with 1 bedroom down with a 3/4 Bath. Main Level Has Separate Front Living room, Formal Dining room. Kitchen Has Been Upgraded with SS Appliances, Granite Counters, Back Splash, Kitchenette area. Lots of cabinets, and 2 Inch Faux Wood Blinds. Family room has Fireplace and Bar designed for entertaining. There is also the downstairs bedroom, 3/4 Bathroom, and Laundry room. Step outside to the Pool, Spa, Large Backyard, Fenced Dog area, and the RV/Boat Parking. with 110 Added. Upstairs is the Primary Bedroom with Vaulted ceiling, Remodeled Bathroom and 2 Sets of Mirrored Closets The 2 secondary bedrooms have Fans & Mirrored Closet doors. The 2nd Bathroom has also been remodeled The Homeowner has Replaced the Sheth on the Roof, Updated Windows & Patio Door, Tankless Water heater. All Appliances Stay and the 2nd Fridge in Laundry room is optional. Step outside into your personal outdoor paradise, complete with an inviting backyard, a sparkling pool 4'-6' in depth, and a private spa. A dedicated side carport provides the ultimate spot for parking your toys, RVs, or extra vehicles. Major functional upgrades offer complete peace of mind, including a main HVAC system installed within the last two years, a vibrant quartz pool, a brand-new roof underlayment from just two years ago, and newer energy-efficient windows throughout the entire home. Close to Galleria Mall, Sprouts, Gym, Hospitals, Costco, Highway, The Las Vegas Strip/Airport.

Save
Ask
Tour
Hide
Share
Listing Snapshot
Price 
$540,000
Days On Site 
3 Days
Bedrooms 
4
Inside Area (SqFt) 
2,128 sqft
Total Baths 
3
Full Baths 
1
Partial Baths 
2
Lot Size 
0.18 Acres
Year Built 
1979
MLS® Number 
2808041
Status 
Active
Property Tax 
$1,710
HOA/Condo/Coop Fees 
N/A
Sq Ft Source 
N/A
Friends & Family
Recent Activity
yesterdayStatus changed to Active
yesterdayListing updated with changes from the MLS®
3 days agoListing first seen on site
General Features
Acres 
0.18
Attached Garage 
Yes
Carport 
1
Direction Faces 
South
Garage 
Yes
Garage Spaces 
2
Green Energy Efficient 
Windows
Levels 
Multi/Split
Parking 
Attached CarportAttachedGarageGarage Door OpenerPrivateRV Access/Parking
Property Sub Type 
Single Family Residence
Sewer 
Public Sewer
SqFt Total 
2128
Style 
TwoStoryTriLevel
Utilities 
Underground Utilities
Water Source 
Public
Zoning 
Single Family
Interior Features
Appliances 
DryerDishwasherElectric RangeDisposalMicrowaveRefrigeratorWasher
Cooling 
Ceiling Fan(s)Central AirElectric
Fireplace 
Yes
Fireplace Features 
Family RoomWood Burning
Fireplaces 
1
Flooring 
CarpetLaminateTile
Furnished 
Unfurnished
Heating 
Natural GasCentral
Interior 
Ceiling Fan(s)
Laundry Features 
Electric Dryer HookupGas Dryer HookupLaundry Room
Spa 
Yes
Window Features 
Window CoveringsBlindsDouble Pane Windows
Bedroom 2 
Dimensions - 10x12Description - Closet
Bedroom 3 
Dimensions - 11x11Description - Closet
Bedroom 4 
Dimensions - 11x12Description - Closet
Dining Room 
Dimensions - 10x12Description - Formal Dining Room
Kitchen 
Dimensions - 12x13Description - Stainless Steel Appliances
PrimaryBedroom 
Dimensions - 12x15Description - Closet,Upstairs
Save
Ask
Tour
Hide
Share
Exterior Features
Fencing 
BlockBack Yard
Lot Features 
Landscaped
Patio And Porch 
PatioCovered
Pool Features 
Pool/Spa Combo
Private Pool 
Yes
Roof 
Tile
Spa 
Yes
Windows/Doors 
Window CoveringsBlindsDouble Pane Windows
Community Features
Association Amenities 
None
Financing Terms Available 
CashConventionalFHAVA Loan
Horse Property 
None
Schools
School District
Unknown
Elementary School
Tomiyasu,Tomiyasu
Middle School
Cannon Helen C.
High School
Del Sol HS
Listing courtesy of Keller Williams MarketPlace (702) 461-5784


Listing information is provided by Participants of the Greater Las Vegas Association of Realtors. IDX information is provided exclusively for personal, non-commercial use, and may not be used for any purpose other than to identify prospective properties consumers may be interested in purchasing. Information is deemed reliable but not guaranteed. Copyright 2026, Greater Las Vegas Association of Realtors.
Last checked: 2026-08-14 07:20 PM UTC

Neighborhood & Commute
Source: Walkscore
Save
Ask
Tour
Hide
Share